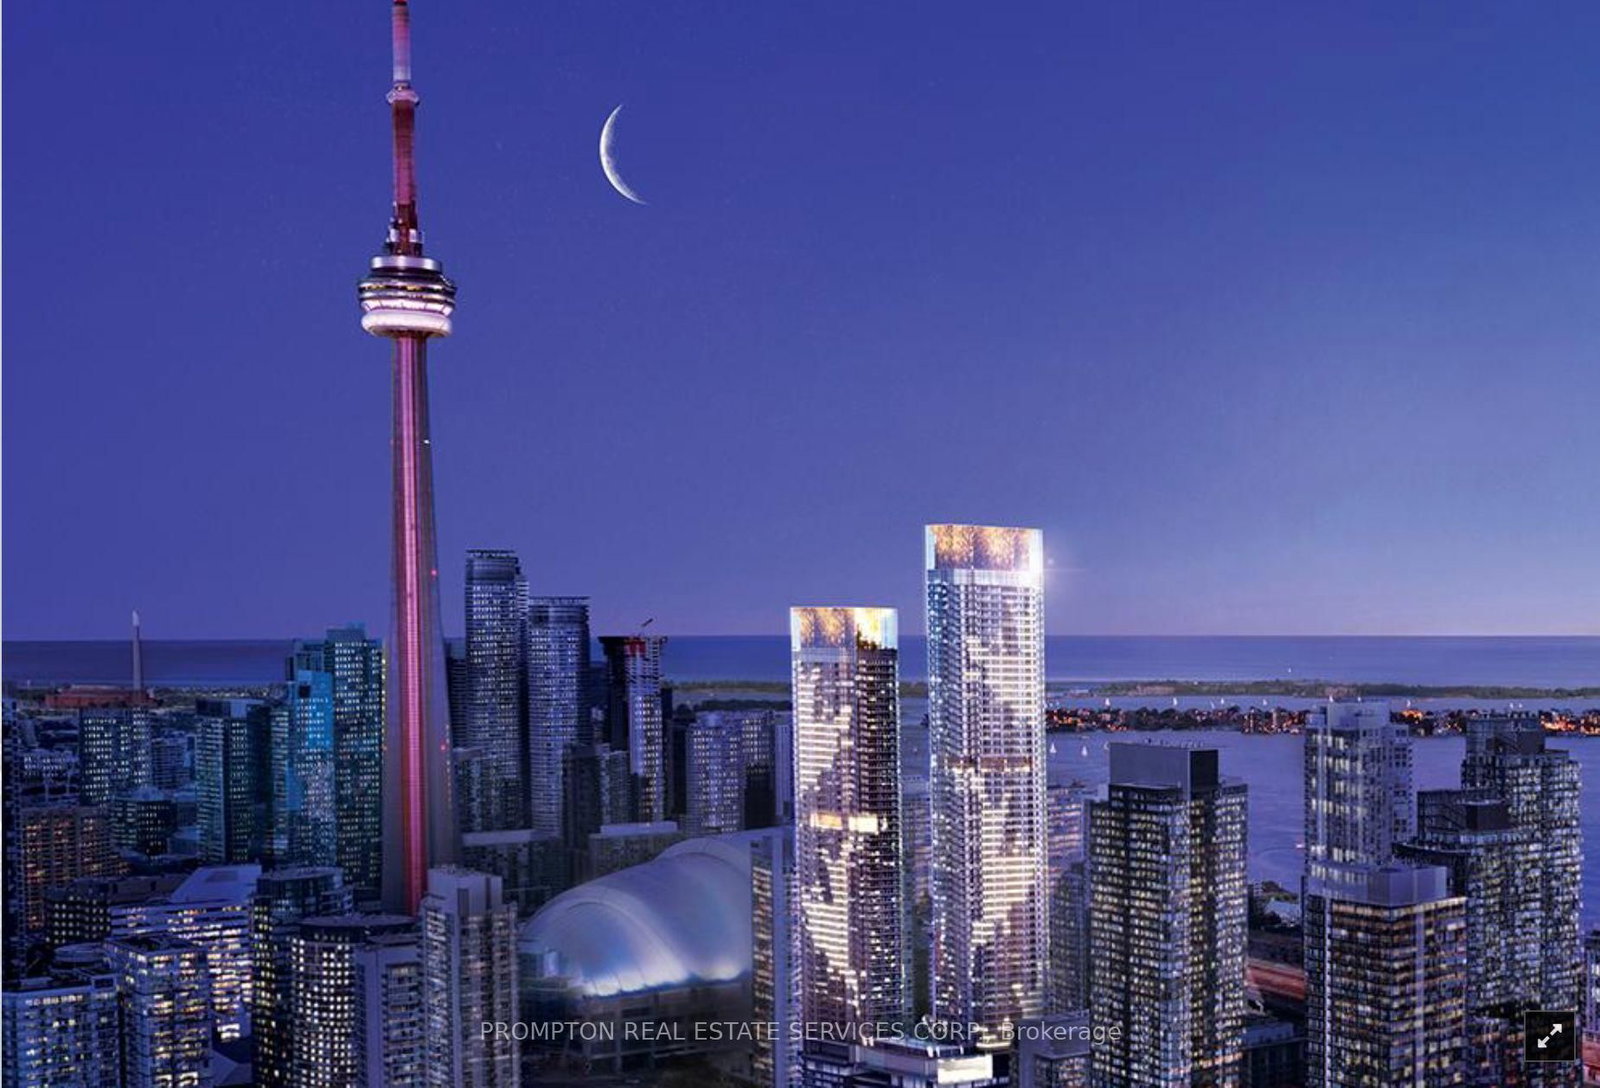
<-- style PDP --> 813-308 Jarvis Street, Toronto - Condo Apt for lease for $4,500
  • new
  • for lease

813-308 Jarvis Street

Toronto, Ontario, M5B 0E3 - Church-Yonge Corridor

$4,500

  • Neighbourhood

    Church-Yonge Corridor

  • Major Intersection

    Jarvis St & Carlton St

  • Listed Since: 4 day(s)

  • Last update: today

Overview

  • Property Type

    Condo Apt, Apartment

  • Bedrooms

    3 + 1

  • Bathrooms

    3

  • Square Feet

    1000-1199

  • Exposure

    North West

  • Total Parking

    1 Underground Garage

  • Locker

    Exclusive

  • Furnished

    No

  • Balcony

    Open

Property Description

Property description for 813-308 Jarvis Street, Toronto

Welcome to JAC Condos! Beautiful Corner Suite Featuring 3 Spacious Bedrooms Plus Den and 3 Full Bathrooms, Including 2 Private Ensuites. This Bright and Functional Layout Offers Luxury Laminate Flooring Throughout, Floor-To-Ceiling Windows, Open Concept Living Space and Modern Finishes Designed for Comfortable Urban Living. Enjoy an Exceptional Selection of Premium Amenities Including a State-Of-The-Art Fitness Center, Coffee Bar, Library, Co-working Spaces, Media & E-Sports Lounge, Party Room, Rooftop Terrace with BBQ areas, Concierge Service and More. Located in the Heart of Downtown Toronto at Jarvis & Carlton, This prime location offers unmatched convenience within walking distance to Toronto Metropolitan University (TMU), George Brown College, Allan Gardens, Eaton Center, Yonge-Dundas Square, Financial District, Hospitals, Restaurants, Cafes, Grocery Stores, Entertainment Venues and Major Employment Hubs. Steps to TTC Streetcars, Subway Stations and Public Transit providing easy access throughout the GTA. Boasting a walk score of 98+, Transit score of 95+ and Bike score of 99, This is an Outstanding opportunity for End Users, Professionals, Families, Students and Investors seeking a Luxury Downtown Living in One of Toronto's Most Vibrant and Connected Communities.

Listed by RE/MAX IMPACT REALTY

  • MLS #

    C13660056

  • Sq. Ft

    1000-1199

  • Sq. Ft. Source

    MLS

  • Year Built

    0-5

  • Basement

    None

  • View

    n/a

  • Garage

    Underground, 1 spaces

  • Parking Type

    Exclusive

  • Locker

    Exclusive

  • Pets Permitted

    N

  • Exterior

    Brick

  • Fireplace

    N

  • Security

    n/a

  • Elevator

    n/a

  • Laundry Level

    Main

  • Building Amenities

    Bbqs Allowed,Concierge,Elevator,Exercise Room,Gym,Media Room

  • Maintenance Fee Includes

    n/a

  • Property Management

    DEL PROPERTY MANAGEMENT

  • Heat

    Forced Air

  • A/C

    Central Air

  • Water

    n/a

  • Water Supply

    n/a

  • Central Vac

    N

  • Cert Level

    n/a

  • Energy Cert

    n/a

  • Living

    3.38 x 3.35 ft Flat level

    Laminate, Window Flr to Ceil, W/O To Balcony

  • Kitchen

    0.0 x 0.0 ft Flat level

    Stainless Steel Appl, Quartz Counter

  • Den

    2.44 x 2.01 ft Flat level

    Laminate, Open Concept

  • Primary

    2.99 x 2.93 ft Flat level

    3 Pc Ensuite, Laminate, Large Window

  • 2nd Br

    2.83 x 2.44 ft Flat level

    Laminate, 4 Pc Ensuite

  • 3rd Br

    2.62 x 2.44 ft Flat level

    Laminate, 4 Pc Ensuite

  • Laundry

    0.0 x 0.0 ft Flat level

  • MLS #

    C13660056

  • Sq. Ft

    1000-1199

  • Sq. Ft. Source

    MLS

  • Year Built

    0-5

  • Basement

    None

  • View

    n/a

  • Garage

    Underground, 1 spaces

  • Parking Type

    Exclusive

  • Locker

    Exclusive

  • Pets Permitted

    N

  • Exterior

    Brick

  • Fireplace

    N

  • Security

    n/a

  • Elevator

    n/a

  • Laundry Level

    Main

  • Building Amenities

    Bbqs Allowed,Concierge,Elevator,Exercise Room,Gym,Media Room

  • Maintenance Fee Includes

    n/a

  • Property Management

    DEL PROPERTY MANAGEMENT

  • Heat

    Forced Air

  • A/C

    Central Air

  • Water

    n/a

  • Water Supply

    n/a

  • Central Vac

    N

  • Cert Level

    n/a

  • Energy Cert

    n/a

  • Living

    3.38 x 3.35 ft Flat level

    Laminate, Window Flr to Ceil, W/O To Balcony

  • Kitchen

    0.0 x 0.0 ft Flat level

    Stainless Steel Appl, Quartz Counter

  • Den

    2.44 x 2.01 ft Flat level

    Laminate, Open Concept

  • Primary

    2.99 x 2.93 ft Flat level

    3 Pc Ensuite, Laminate, Large Window

  • 2nd Br

    2.83 x 2.44 ft Flat level

    Laminate, 4 Pc Ensuite

  • 3rd Br

    2.62 x 2.44 ft Flat level

    Laminate, 4 Pc Ensuite

  • Laundry

    0.0 x 0.0 ft Flat level

Thinking of Selling?

Find Out Your Home’s Value in Today’s Market!

No Email or Signup is required to view your home estimate.

estimate your home value

Contact Manoj Kukreja

Sales Representative,
Century 21 People’s Choice Realty Inc.,
Brokerage
(647) 576 - 2100

Manoj profile avatar

Property History

Property history for 813-308 Jarvis Street, Toronto

This property has been sold 4 times before. Create your free account to explore sold prices, detailed property history, and more insider data.

Sign In / Register

Thinking of Selling?

Find Out Your Home’s Value in Today’s Market!

No Email or Signup is required to view your home estimate.

estimate your home value

Contact Manoj Kukreja

Sales Representative, Century 21 People’s Choice Realty Inc., Brokerage
(647) 576 - 2100

Manoj profile avatar

Recent Sold Listings in Church-Yonge Corridor, Toronto

Popular Cities